Where to Install a Home Sauna in the UK
By Telos Wellness Editorial Team. Last reviewed 2026-05-12.
A home sauna can be installed in a basement, ensuite, garage, dedicated wellness room, garden room or as a stand-alone garden cabin. The room choice is constrained by four UK-specific factors: ceiling clearance of at least 1.95 m, a compliant electrical circuit (Approved Document P), waterproof floor protection beneath the cabin, and adequate ventilation. This article scores each location against these constraints using Telos Wellness internal install data (S019) and the UK Building Regulations.
The four constraints that decide the room
The room shortlist for a UK home sauna is decided by four constraints applied in sequence. Failing any one of the four does not necessarily exclude a room — most can be remediated with build work — but the cost and time of remediation rises sharply when more than one constraint is missing.
Ceiling clearance and access
Cabin height in a typical two-person infrared cabin is 1.90–1.95 m. A finished room ceiling of at least 1.95 m is the minimum; 2.10 m is comfortable. Loft conversions, basement rooms with shallow joists, and some Victorian ensuites can fall short. Access to the room — the doorway width and any hallway turns — is the second physical constraint, often missed at the buying stage. The largest single Telos cabin panel is 0.78 m wide, and a hallway turn of less than 1.0 m can prevent panel routing into the install location (S019).
Electrical circuit (Approved Document P)
Approved Document P is the part of the UK Building Regulations covering electrical safety in dwellings. Notifiable work — including the addition of a new electrical circuit — must be certified by a registered electrician under a competent person scheme (NICEIC, NAPIT or equivalent) or via Local Authority Building Control. The circuit specification is determined by cabin power draw: 13A standard plug for cabins up to 2.5 kW, 16A radial for 2.5–3.7 kW, 32A hardwired for cabins above 3.7 kW (BS 7671 — S017).
Floor protection and drainage
The floor immediately beneath the cabin must be waterproof to protect the substrate from sweat, condensate and post-session footfall. Acceptable finishes include sealed vinyl, sealed tile, marine ply with a water-resistant seal, or rubberised matting. Carpet is unsuitable. A floor drain is not mandatory for a stand-alone cabin; it becomes useful where a cold plunge or shower is plumbed alongside.
Ventilation
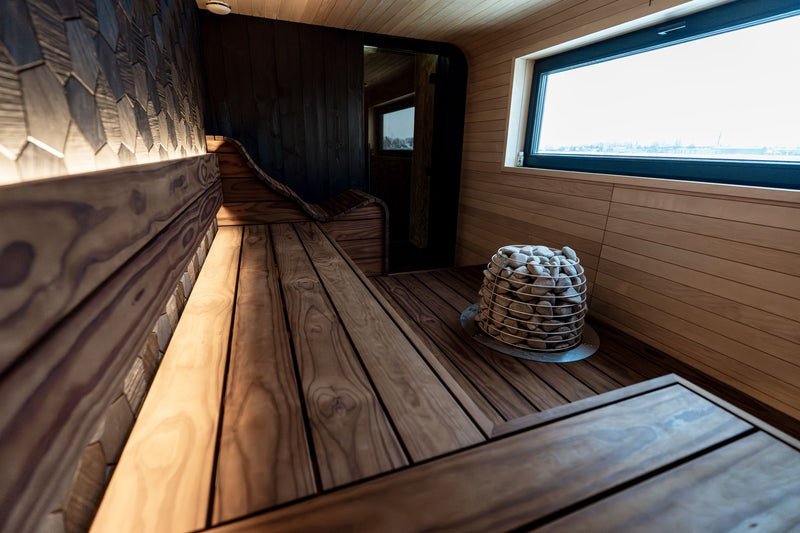
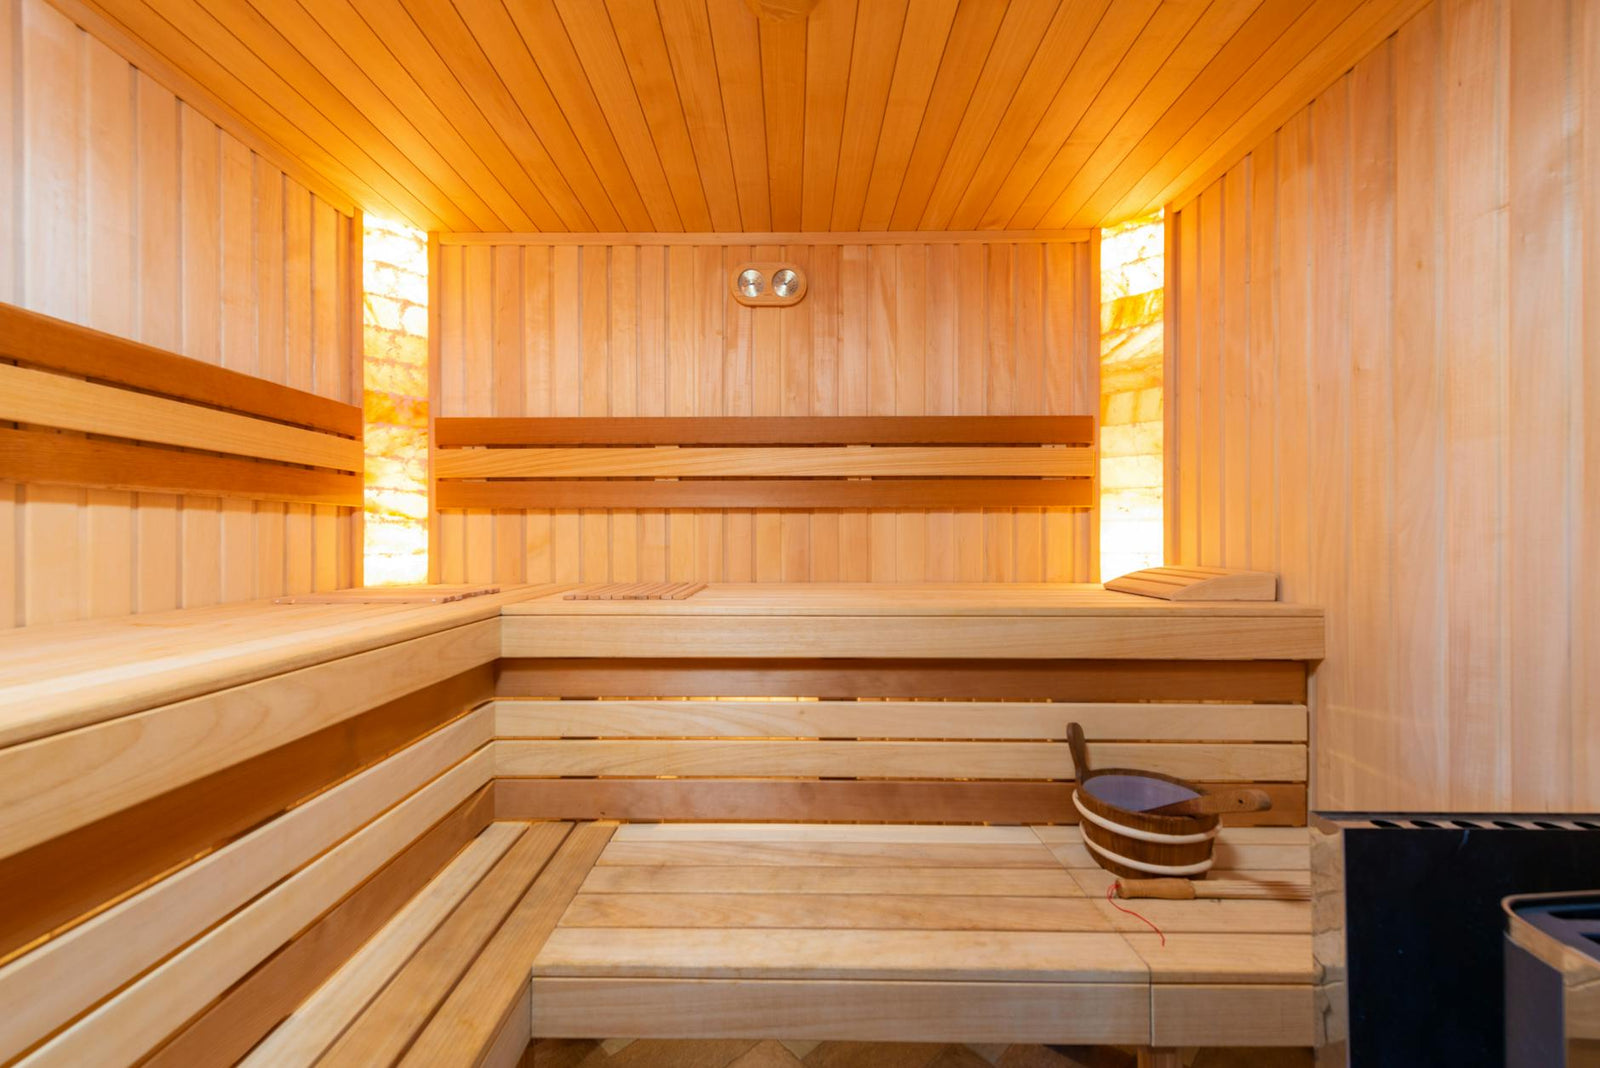
Indoor cabins require both a passive air inlet (typically at the base of the cabin) and an outlet (typically at high level in the host room). Air exchange of 20–40 cubic metres per hour during use is the target range. Inadequate ventilation accelerates wood degradation inside the cabin and creates condensation risk on adjacent room surfaces. External venting is required where the host room has no openable window.
Room-by-room scoring matrix
The matrix below scores six common UK install locations against the four constraints, drawing on the Telos Wellness 2023–2026 install logs (S019).
| Room | Ceiling | Circuit | Ventilation | Floor | Drain | Install frequency (S019) | Notes |
|---|---|---|---|---|---|---|---|
| Basement | Variable; check joist depth | 16A or 32A typical | Requires external vent route | Usually concrete; seal required | Sometimes available | High | Damp-proof course must be intact |
| Ensuite / bathroom | Often tight | 16A typical | Existing extractor can be repurposed | Tiled; usually waterproof | Existing | Moderate | Space and door swing the limiting factors |
| Garage (insulated) | Usually adequate | 32A typical from CU | Roller door inlet or vented soffit | Concrete; seal recommended | Not present | Moderate | Insulation R ≥3 m²K/W required |
| Wellness room / loft | Check loft head height | 13A or 16A typical | Window or vented soffit | Vinyl or sealed timber | Not present | Moderate | Floor loading on joists worth checking |
| Garden room (heated) | Specified at build | 16A or 32A from house CU | Designed in at build | Specified at build | Designed in | High | Best ventilation flexibility |
| Stand-alone garden cabin | Outdoor cabin spec | 32A SWA from CU | Designed in to cabin | Concrete pad or paving | External | High | Permitted development limits apply |
Basement
A basement is among the most-installed locations in the Telos Wellness internal install logs (S019). The location scores well on ambient temperature stability, ceiling fixed cost (no second floor above to disturb), and noise isolation. Constraints: damp-proof course must be intact, a dedicated 16A or 32A circuit is typically required (BS 7671 — S017), and a passive ventilation route to an external wall is necessary.
Ensuite or bathroom
An ensuite or family bathroom offers existing tiled floor, an existing extractor and an existing electrical isolator. The limiting factors are usually ceiling height in older properties and door-swing clearance around the cabin door. The host room electrical circuit must be confirmed adequate for the cabin draw — bathroom ring circuits in older properties may not support a hardwired 16A cabin without a new circuit pull from the consumer unit.
Garage (insulated)
An insulated garage can host a home sauna. The constraint is thermal — uninsulated UK garages experience freeze-thaw cycles that shorten cabin lifespan and increase warm-up time. An R-value of at least 3 m²K/W on walls and a 16A or 32A dedicated circuit run from the consumer unit is typical. Telos install logs (S019) show garage installs trending up in the 2024–2026 period, with insulation upgrade a frequent prerequisite.
Dedicated wellness room / loft conversion
A dedicated wellness room or loft conversion offers the best opportunity to design the four constraints in from the outset. Floor loading is the practical question in loft installs: a 2-person infrared cabin weighs 120–200 kg and most modern loft floors will support it, but Victorian loft conversions with timber joists may require local reinforcement. Ventilation is straightforward where a window or vented soffit is present.
Garden room (heated outbuilding)
A heated garden room is the highest-flexibility location in the Telos logs. All four constraints can be specified at the build stage. Power is run from the house consumer unit via SWA cable to a sub-consumer unit in the outbuilding, certified under Approved Document P. Floor finishes and drainage are designed in. Install times in this location are short because the build is finished to specification.
Stand-alone garden cabin (outdoor sauna)
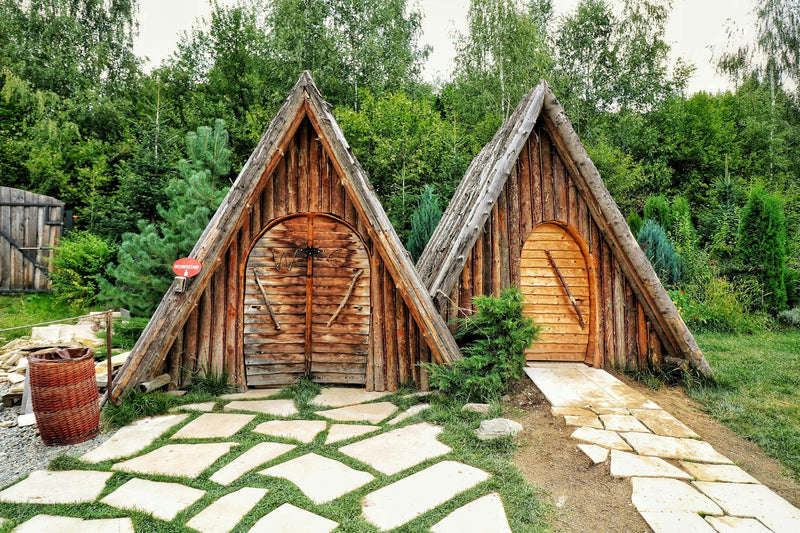
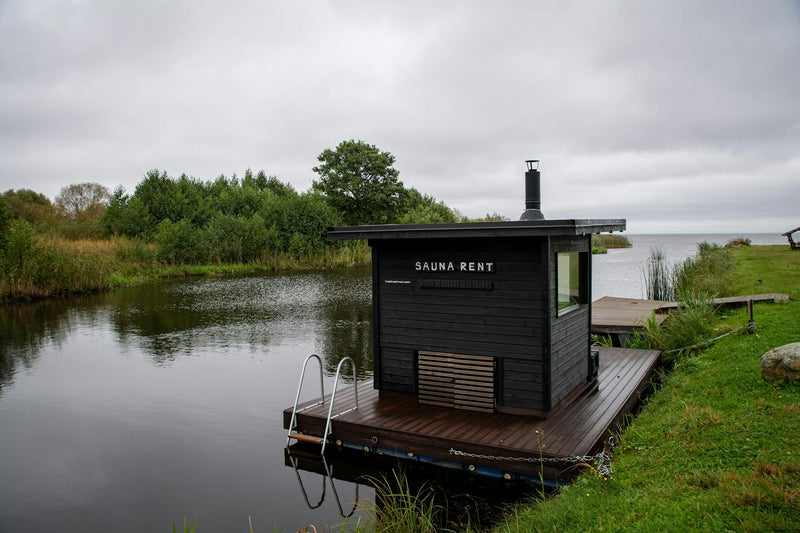
A stand-alone outdoor sauna sits on a concrete pad or paving slabs and runs from a dedicated 32A SWA cable feed. Planning constraints under Class E permitted development apply — height under 2.5 m at the boundary, and garden coverage limits — and are covered in the dedicated planning-permission article. Cabin specifications include weatherproofing, external lighting and frost-protection on circulation pumps where a plunge is plumbed alongside.
Electrical install — Approved Document P and BS 7671
Electrical compliance for a home sauna is governed by Approved Document P of the UK Building Regulations (S016) and the technical wiring standard BS 7671 (S017). All work that creates a new circuit, or that adds load to an existing circuit beyond its rating, is notifiable work. Notifiable work must be certified by a registered electrician.
13A standard plug vs 16A vs 32A circuits
Cabin power draw determines the required circuit. Cabins drawing up to 2.5 kW can run from a 13A standard plug on a dedicated circuit. Cabins drawing 2.5–3.7 kW typically require a 16A radial circuit. Larger cabins exceeding 3.7 kW require a 32A hardwired circuit. All work must comply with BS 7671 (S017) and any notifiable work requires Approved Document P certification (S016) by a registered electrician.
| Cabin kW range | Circuit class | Certification | Typical cost |
|---|---|---|---|
| Up to 2.5 kW | 13A dedicated | Part P certificate if new circuit added | £150–£300 |
| 2.5–3.7 kW | 16A radial | Part P certificate by registered electrician | £200–£500 |
| Above 3.7 kW | 32A hardwired | Part P certificate by registered electrician | £350–£800 |
Part P notification and certification
Notifiable work under Approved Document P includes the installation of a new circuit, the addition of a consumer unit, and certain work in special locations (bathrooms, outdoors). Certification is issued through a competent person scheme — NICEIC, NAPIT, ELECSA or equivalent — and the registered electrician submits the certificate to the local authority on behalf of the homeowner. The certificate is required for home insurance, resale records, and warranty registration.
RCD and earth bonding
BS 7671 requires residual current device (RCD) protection on the circuit feeding the sauna. An RCD trips the circuit when an earth leakage exceeds a defined threshold (typically 30 mA) and is the primary protection against electric shock. Earth bonding to metal cabin components and to the cabin's external chassis is required where applicable. The certifying electrician confirms the RCD class and the bonding arrangement on the Part P certificate.
Ventilation requirements
Indoor sauna cabins require a passive inlet and an active or passive exhaust. The air-exchange target is 20–40 cubic metres per hour during use. Inadequate ventilation creates two problems: accelerated wood degradation inside the cabin (mould, resin bleed) and condensation in the host room.
Indoor cabin air exchange
Indoor saunas require both passive air inlet and active or passive exhaust. The recommended exchange is 20–40 cubic metres per hour during use, achievable through a vented door, a low-level inlet at the base of the cabin, and an extractor or vented soffit at high level. Inadequate ventilation accelerates wood degradation and creates condensation risk on adjacent room surfaces.
An example ventilation calculation: for a 5 m³ host room containing a 2-person cabin, an exchange of 25 m³/h equates to five room-volume changes per hour during the session. A typical bathroom extractor (60–90 m³/h capacity) is more than sufficient; ducting routing through the soffit or external wall is the practical decision. Sauna Society of Finland technical guidance (S018) recommends the inlet sit low — typically at the base of the cabin door — and the outlet high, on the opposite wall, to encourage thermal stratification through the cabin.
External venting where required
External venting is required where the host room has no openable window. Basements and internal bathrooms typically require ducted extractor venting to an external wall or roof soffit. Ducting runs should not exceed 4 m and should avoid sharp bends to maintain extractor performance.
Drainage and floor protection
A floor drain is not mandatory for a stand-alone home sauna cabin. Sweat and condensate volumes are small and absorb into the cabin's internal duckboard. A drain becomes useful where a cold plunge or shower is plumbed alongside the cabin. The floor immediately beneath the cabin must be waterproof — sealed vinyl, sealed tile or marine ply with a water-resistant seal — to protect the substrate.
| Floor finish | Water resistance | Cost | Notes |
|---|---|---|---|
| Sealed vinyl (LVT) | High | £20–£40 / m² | Most-installed in S019; easy to fit |
| Sealed tile (porcelain) | High | £40–£90 / m² | Common in ensuite installs |
| Marine ply + sealant | Moderate | £15–£30 / m² | Substrate for vinyl in basement / garage |
| Rubberised matting | High | £25–£60 / m² | Common in garage / outbuilding installs |
| Carpet | Unsuitable | — | Must be lifted before install |
Party walls and neighbour considerations (UK terraces)
The Party Wall etc. Act 1996 covers work that affects a wall shared with a neighbouring property — typical in UK terraced and semi-detached homes. Fixings into shared masonry, structural reinforcement, or excavation within 3 m of a party wall may be notifiable to the adjoining owner. Cabin installs that bolt into stud walls do not normally trigger the Act; installs that require new chases in party-wall masonry typically do. Noise transmission through party walls is rarely an issue for infrared cabins; traditional Finnish stove cabins can produce more audible heater fan and water noise.
Common install errors from the Telos logs
The Telos Wellness install logs (S019) record post-delivery snags across 2023–2026 installs. The five most common categories are listed below. Each is a remediation cost that could have been avoided at the buying or pre-delivery stage.
- Under-rated electrical circuit. A 13A plug rated for 2.5 kW used for a 3.0 kW cabin. Remediation: pull a new 16A radial. Avoidable cost: £200–£500.
- No inlet vent in host room. Cabin installed in an internal room without external venting. Remediation: install ducted extractor to external wall. Avoidable cost: £150–£400.
- No waterproof base. Cabin installed directly onto carpet or untreated timber. Remediation: lift cabin, install vinyl or sealed tile. Avoidable cost: £200–£600.
- Fixings into stud wall without spreader plate. Cabin mounted to plasterboard without studs aligned. Remediation: refit with spreader plate or relocate fixings. Avoidable cost: £100–£300.
- Insufficient door-swing clearance. Cabin door collides with host-room furniture. Remediation: relocate cabin or reverse door swing where supported. Avoidable cost: variable.
Decision summary
The room shortlist is determined by ceiling clearance (≥1.95 m), electrical circuit feasibility (Approved Document P), waterproof floor and ventilation route. The matrix above scores six common UK locations. Basement and garden room are the two most-installed locations in the Telos logs (S019). For the next steps — sizing the cabin to the room and planning delivery — see the home sauna UK buyer's guide, sauna sizing for UK homes and sauna delivery and installation in the UK.
Frequently asked questions
Where should I put a home sauna?
A home sauna can be installed in a basement, ensuite, garage, dedicated wellness room, garden room or stand-alone garden cabin. The room choice depends on ceiling clearance (≥1.95 m), electrical circuit capacity, floor protection, and ventilation route to an external wall. Telos Wellness internal install logs (S019) show basement and garden room as the two most common UK installs in 2023–2026.
Can I put a sauna in my basement?
A basement is among the most-installed locations in the Telos Wellness internal install logs (S019). The location scores well on ambient temperature stability, ceiling fixed cost (no second floor above to disturb), and noise isolation. Constraints: damp-proof course must be intact, a dedicated 16A or 32A circuit is typically required (BS 7671 — S017), and a passive ventilation route to an external wall is necessary.
Do I need ventilation for an indoor sauna?
Indoor saunas require both passive air inlet and active or passive exhaust. The recommended exchange is 20–40 cubic metres per hour during use, achievable through a vented door, a low-level inlet at the base of the cabin, and an extractor or vented soffit at high level. Inadequate ventilation accelerates wood degradation and creates condensation risk on adjacent room surfaces.
Does a sauna need a special plug socket?
Cabin power draw determines the required circuit. Cabins drawing up to 2.5 kW can run from a 13A standard plug on a dedicated circuit. Cabins drawing 2.5–3.7 kW typically require a 16A radial circuit. Larger cabins exceeding 3.7 kW require a 32A hardwired circuit. All work must comply with BS 7671 (S017) and any notifiable work requires Approved Document P certification (S016) by a registered electrician.
Does a home sauna need a drain?
A floor drain is not mandatory for a stand-alone home sauna cabin. Sweat and condensate volumes are small and absorb into the cabin's internal duckboard. A drain becomes useful where a cold plunge or shower is plumbed alongside the cabin. The floor immediately beneath the cabin must be waterproof — sealed vinyl, sealed tile or marine ply with a water-resistant seal — to protect the substrate.
Can I install a sauna in my garage?
An insulated garage can host a home sauna. The constraint is thermal — uninsulated UK garages experience freeze-thaw cycles that shorten cabin lifespan and increase warm-up time. An R-value of at least 3 m²K/W on walls and a 16A or 32A dedicated circuit run from the consumer unit is typical. A standalone garden cabin may be a better option for an uninsulated detached garage.
Do I need planning permission to install an indoor sauna?
Indoor saunas installed inside an existing dwelling are not normally subject to planning permission. Notifiable electrical work under Approved Document P (S016) is required and must be certified by a registered electrician. Stand-alone garden saunas may fall under Class E permitted development with limits on height and garden coverage — covered in the dedicated planning-permission article.
References
- UK Building Regulations Approved Document P — Electrical Safety: Dwellings (2013 ed.). gov.uk/government/publications/electrical-safety-approved-document-p. [S016]
- BS 7671:2018+A2:2022 Requirements for Electrical Installations (IET Wiring Regulations). electrical.theiet.org/bs-7671. [S017]
- Sauna Society of Finland / Aapa Sauna technical bulletin (2018). Translated technical guidance on cabin ventilation and wood preservation. [S018]
- Telos Wellness internal install logs (S019) — anonymised customer install data 2023–2026. [S019]